
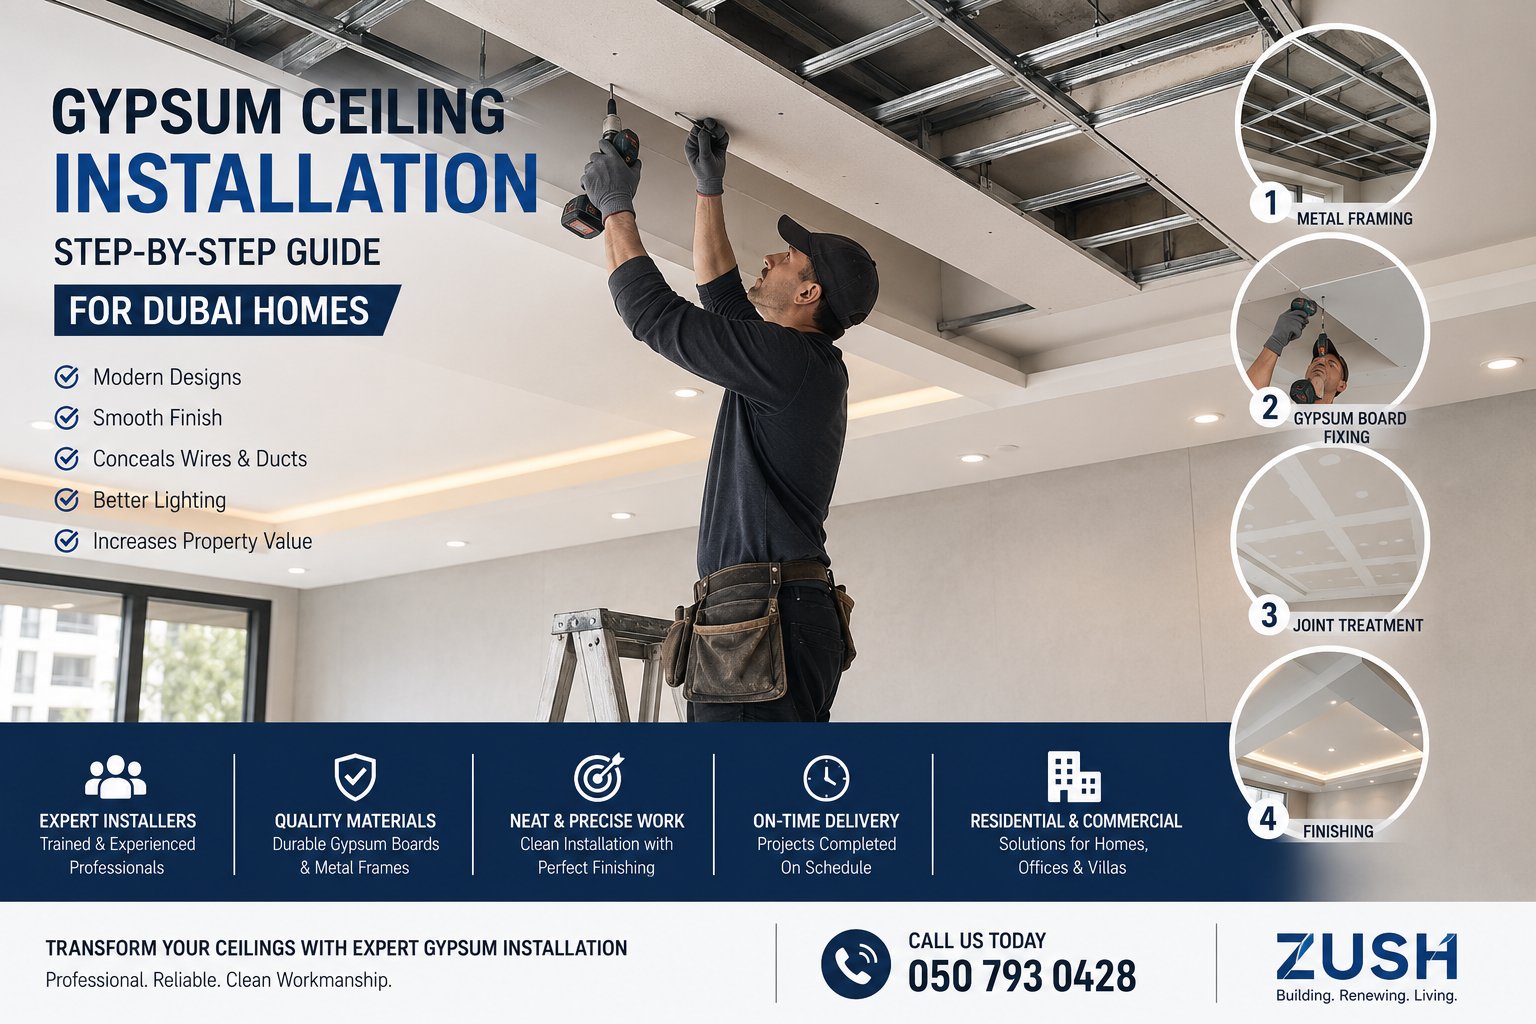
Gypsum Ceiling Installation
Gypsum Ceiling Installation: Step-by-Step Guide for Dubai Homes
Everything a Dubai homeowner needs to know before a single track goes up — the materials, the sequence, the timing, the costs, and the mistakes that quietly ruin an otherwise good ceiling.
If you have spent any time renovating a home in Dubai, you already know the ceiling is rarely an afterthought. Between the AC ducting, the electrical runs, the sprinkler heads in some buildings, and the sheer height of villa ceilings, a plain concrete soffit almost never looks finished on its own. That is why gypsum ceilings have become the default choice across Dubai villas, apartments, and offices — not because it is trendy, but because it solves real problems.
This guide walks through gypsum ceiling installation the way we explain it to our own clients before a project starts: what actually happens on site, in what order, with what materials, and where most installation problems come from. By the end, you should be able to walk onto your own site, understand what the installation team is doing at every stage, and ask the right questions if something looks off.
We will cover the tools and materials involved, a full step-by-step installation sequence, the most common mistakes we see in Dubai homes, realistic installation timeframes, what actually drives cost up or down, and how to vet a contractor properly before signing anything.
01What Is Gypsum Ceiling Installation?
Gypsum ceiling installation is the process of building a secondary ceiling — a suspended gypsum board ceiling — below the existing concrete slab, using a metal frame and gypsum boards. This is often called a false ceiling or drywall ceiling, and the terms are largely interchangeable in the UAE market.
Instead of leaving the concrete soffit exposed, a grid of galvanized steel channels is suspended from the slab using wires or hangers. Gypsum boards — sheets made primarily of compressed gypsum plaster sandwiched between paper facings — are then screwed onto this grid. The result is a smooth, paintable ceiling surface that sits a few centimetres to several centimetres below the original slab.
This gap between the concrete slab and the finished gypsum surface is not wasted space. It is where the real work happens: AC ducting, electrical wiring, downlight housings, speaker wiring, and sometimes fire and smoke detection cabling all run through that void. The gypsum ceiling is simply the visible finish over an entire hidden layer of building services.
Two broad categories exist:
- Fixed gypsum ceilings — a continuous flat or stepped ceiling with no removable sections, typically painted to match the walls or used as a design feature with cove lighting.
- Gypsum grid ceilings (access panels included) — where sections can be lifted for maintenance access to valves, dampers, or wiring, common in kitchens, bathrooms, and commercial units.
Most Dubai homes use a combination of both — a fixed gypsum board false ceiling in living areas and bedrooms, with access panels built in near AC units and shut-off valves.
02Why Homeowners in Dubai Prefer Gypsum Ceilings
Walk into almost any recently renovated villa or apartment in Dubai and you will find a gypsum ceiling somewhere. There are practical reasons this material has become the regional standard rather than plaster, PVC panels, or exposed concrete.
Aesthetics and design flexibility
Gypsum board bends, layers, and steps in ways that rigid materials cannot easily match. Multi-level ceilings, curved bulkheads, coffered patterns, and recessed cove channels are all achievable with the same base material — which is why gypsum ceiling design has become almost a genre of its own in UAE interior work.
Cost relative to alternatives
Compared with ornate plaster-of-Paris work or custom millwork ceilings, a gypsum board ceiling installation is considerably more efficient to install and finish, which keeps overall renovation budgets more predictable without sacrificing a high-end look.
Durability in the UAE climate
With moisture resistant gypsum board used in bathrooms, kitchens, and areas near balconies, and fire rated gypsum board used where building codes require it, a properly installed gypsum ceiling holds up well against Dubai's humidity swings and air-conditioning-driven condensation, provided the correct board type is used in the correct room.
Lighting integration
Recessed lighting and cove lighting are far easier to plan into a gypsum ceiling than into a bare slab. The void above the board becomes the perfect home for downlight housings, linear LED strips hidden behind a plaster reveal, and even speaker or camera wiring, all without visible conduit.
AC duct and services concealment
This is arguably the single biggest driver of gypsum ceiling adoption in Dubai. Central air-conditioning ducting, diffusers, and return air grilles need somewhere to sit, and a suspended gypsum ceiling is the cleanest way to hide that ductwork while still allowing access for servicing.
03Tools Required for Gypsum Ceiling Installation
A professional crew arrives with a specific set of tools for each stage of the job. If you are supervising a renovation, this table is useful for understanding what each tool is actually doing on site.
| Tool | Purpose |
|---|---|
| Laser level / spirit level | Marks a true, consistent ceiling height around the room before any framing goes up |
| Chalk line | Snaps straight reference lines on walls for perimeter channel installation |
| Impact driver / screw gun | Drives drywall screws into metal framing and board quickly and at consistent depth |
| Tin snips / metal shears | Cuts metal channels and framing sections to length on site |
| Gypsum board cutting knife | Scores and snaps gypsum boards cleanly to size |
| Jab saw / hole saw | Cuts openings for downlights, diffusers, and access panels |
| Taping knife / joint knife set | Applies and smooths joint compound over board seams |
| Sanding pole / hand sander | Levels joint compound and skim coat before painting |
| Drill with mixing paddle | Mixes joint compound and plaster to the right consistency |
| Ladders / mobile scaffold tower | Provides safe working height, especially for villa ceilings above standard height |
| Measuring tape | Confirms room dimensions and layout spacing for framing and light points |
| Dust sheets and masking | Protects flooring, walls, and furniture during cutting and sanding |
04Materials Required
The material list matters as much as the tool list. Using the wrong board type in the wrong room is one of the most common shortcuts taken on budget renovations, and it shows up later as sagging, staining, or mould.
| Material | Purpose |
|---|---|
| Standard gypsum ceiling board | Base board for dry areas such as living rooms, bedrooms, and hallways |
| Moisture resistant gypsum board | Used in kitchens, bathrooms, laundry rooms, and near balcony doors |
| Fire rated gypsum board | Used where fire separation is required, such as near kitchens or in commercial units per code |
| Metal framing (C-channels & wall angles) | Forms the structural grid that the gypsum board is screwed onto |
| Perimeter/wall angle channels | Fixed to the wall to support the ceiling grid at the edges of the room |
| Suspension system (hangers, wires, clips) | Suspends the metal grid from the concrete slab at the correct drop height |
| Drywall screws | Fastens gypsum boards securely to the metal framing |
| Joint compound | Fills and smooths joints, screw heads, and corners between boards |
| Jointing tape (paper or fibreglass mesh) | Reinforces board joints beneath the joint compound to prevent cracking |
| Corner beads | Protects and straightens external corners and bulkhead edges |
| Primer | Seals the surface evenly before final paint application |
| Ceiling access panels | Allows future access to valves, dampers, or wiring hidden above the board |
A quick note on board thickness: most residential ceilings in Dubai use 12.5mm gypsum board, though double-layered boards are sometimes specified for acoustic performance or for wider spans between framing members. Your contractor should be able to explain which thickness they are using and why, rather than defaulting to whatever is in stock.
05Planning Before Installation
The single biggest difference between a smooth gypsum ceiling installation and a stressful one happens before any tools come out. Planning properly at this stage prevents rework later, which is far more expensive than getting it right the first time.
Accurate measurements
Every wall in a room is rarely perfectly square, especially in older Dubai buildings. A proper survey measures the room at multiple points, not just once, to catch any variation that would otherwise throw off the ceiling grid.
Ceiling level and drop height
The finished ceiling height depends on what needs to run above it — AC ducting typically requires the largest void, so the drop height is usually set by the tallest service running through that space, not by aesthetic preference alone.
Room inspection
Before installation begins, the existing slab should be checked for dampness, cracks, or uneven surfaces, since these issues are far easier to address before the ceiling is closed up than after.
Lighting plan
Downlight positions, cove lighting channels, and any pendant or chandelier points need to be marked out in advance so that framing members do not end up directly where a light fitting needs to go.
HVAC planning
Diffuser and return air grille positions should be finalised with the AC contractor before framing starts, since the gypsum ceiling has to be cut precisely around this ducting rather than adjusted after the fact.
Electrical planning
Wiring routes for lighting circuits, switches, smoke detectors, and any smart home wiring should be laid out and, ideally, tested before boards go up and hide everything from view.
06Step-by-Step Gypsum Ceiling Installation Process
This is the sequence a professional crew follows on a typical Dubai residential job. The order matters — skipping ahead on any one of these steps is where most on-site problems start.
Room Measurement
The installer measures the length, width, and diagonal of the room to confirm it is square, and records the height from floor to slab at several points around the perimeter.
Tip: Always measure corners individually rather than assuming the room is a perfect rectangle — this is where framing errors usually begin.
Mark Ceiling Levels
Using a laser level, the installer marks a consistent horizontal reference line around the room walls at the intended finished ceiling height, accounting for the lowest point needed for ducting clearance.
Tip: A laser level removes human error from this step — a hand level over long wall runs almost always drifts slightly.
Install Perimeter Channels
Wall angle channels are fixed along the marked line around the entire room, forming the outer edge that the rest of the ceiling grid will sit on and be screwed into.
Tip: Perimeter channels should be fixed into solid wall material, not just plaster skim, to avoid the edges sagging over time.
Install Metal Framing
The main runner channels and cross members are suspended from the concrete slab using the suspension system, forming a level grid across the entire ceiling area at consistent spacing.
Tip: Spacing between framing members should follow the board manufacturer's span guidance — wider spacing than recommended is a common cause of ceiling sag.
Electrical & HVAC Preparation
Before boards go up, electrical wiring is routed and secured through the frame, and AC ductwork, diffusers, and any access points are positioned and tested for fit within the void.
Tip: This is the last realistic point to change a light or diffuser position without cutting into finished board later — confirm the layout here.
Install Gypsum Boards
Gypsum boards are lifted into place and screwed onto the metal framing, with joints staggered between rows rather than lined up, to add strength and reduce visible seams.
Tip: Screws should be driven flush without breaking the paper facing — overdriven screws weaken the board's grip and show through paint later.
Cut Openings for Lights
Once boards are fixed, precise openings are cut for downlights, diffusers, and any access panels, using the pre-agreed lighting and HVAC plan as the reference.
Tip: A hole saw sized exactly to the fitting gives a cleaner result than a jab saw freehand cut, especially for downlight rings.
Tape & Joint Treatment
Jointing tape is embedded into a first coat of joint compound over every seam and screw head, followed by at least two further coats, feathered progressively wider each time.
Tip: Rushing this stage is the single most common cause of hairline cracks appearing along joints within the first year.
Sanding & Surface Preparation
Once the joint compound is fully dry, the entire ceiling is sanded smooth to remove ridges and blend the joints invisibly into the surrounding board surface.
Tip: Good lighting held at a low angle across the ceiling during sanding reveals imperfections that overhead light will hide until paint is applied.
Primer & Painting
A sealing primer is applied first to even out surface porosity, followed by the finish coat of paint, typically matte or flat emulsion to minimise glare from ceiling lighting.
Tip: Skipping the primer coat is a common shortcut that leads to patchy, uneven sheen once the topcoat is applied.
07Common Mistakes During Installation
Most gypsum ceiling problems we get called out to inspect in Dubai homes trace back to one of the following. Recognising these early can save an entire ceiling from needing to be redone.
- Skipping the room surveyInstallers who skip a proper measurement stage often discover mid-job that walls are out of square, forcing rushed adjustments that show up as uneven joint lines.
- Wrong board type for the roomUsing standard board in a bathroom or kitchen instead of moisture resistant gypsum board leads to staining, softening, and eventual sagging from humidity exposure.
- Incorrect suspension spacingSpacing hangers and framing too far apart to save material shortens the life of the ceiling and increases the risk of visible sagging between supports.
- Ignoring HVAC clearanceSetting the ceiling drop height without confirming AC duct dimensions first often forces a last-minute redesign once the ductwork does not fit the planned void.
- Poor electrical coordinationWiring routed without a finalised lighting plan frequently ends up in the wrong position relative to framing, requiring boards to be cut and patched around relocated points.
- Rushed joint tapingApplying joint compound in a single thick coat instead of several thin, feathered coats is the leading cause of visible seams and early cracking.
- Overdriving screwsScrews driven too deep break through the paper facing of the board, reducing holding strength and creating dimples that telegraph through paint.
- Skipping the primer coatPainting directly over joint compound and bare board without primer results in an uneven, patchy finish that is visible under any angled light.
- No access panels plannedSealing the entire ceiling without any access point means any future valve or wiring issue requires cutting into a finished ceiling to reach it.
- Working without a laser levelRelying on eye judgement instead of a laser level for the ceiling reference line often produces a ceiling that looks level until furniture or joinery lines reveal a slight tilt.
- Ignoring existing slab dampnessClosing a ceiling over a slab with an unresolved leak or dampness issue traps moisture above the board, where it goes unnoticed until staining appears.
08How Long Does Gypsum Ceiling Installation Take?
Timeframes vary with room size, ceiling design complexity, and how much MEP (mechanical, electrical, plumbing) coordination is involved. As a general guide for Dubai residential projects:
- Small rooms (bedrooms, single offices) — typically a few days from framing through to final paint, assuming a simple flat design.
- Medium rooms (living rooms, master suites with cove lighting) — usually a week or so, largely due to the additional framing steps and joint finishing time needed for multi-level designs.
- Large villas or full-floor apartments — can run to several weeks when multiple rooms, complex ceiling designs, and coordination with AC and electrical contractors are all involved.
Drying time for joint compound is often the real bottleneck rather than labour — Dubai's air conditioning and humidity levels affect how quickly each coat cures before sanding and the next coat can be applied, and rushing this stage is exactly how cracking issues begin later.
09What Affects Gypsum Ceiling Installation Cost?
We are not going to quote figures here, because gypsum ceiling installation cost genuinely depends on your specific space and design brief. What we can do is explain the factors that move the number up or down, so that any quotation you receive makes sense.
| Factor | Why It Affects Cost |
|---|---|
| Room size | Larger ceiling areas require more board, framing, and labour hours to complete |
| Design complexity | Multi-level, curved, or coffered designs need significantly more framing and finishing work than a flat ceiling |
| Board type | Moisture resistant and fire rated boards cost more than standard board and are specified based on room use |
| Lighting requirements | Cove lighting channels and multiple downlight cut-outs add both material and labour time |
| Ceiling height | Higher villa ceilings require additional access equipment and take longer to work at safely |
| Framing quality | Denser framing spacing and heavier-gauge channels improve longevity but use more material |
| Labour and finishing standard | The number of joint compound coats, sanding passes, and finish quality directly affect both time and cost |
The most reliable way to understand your actual cost is a site visit and a written, itemised quotation — not a per-square-foot number quoted over the phone without seeing the space.
Planning a Gypsum Ceiling for Your Dubai Home?
Zush handles gypsum ceiling installation for villas, apartments, and commercial units across Dubai — from the first site survey through to final paint. Get a proper, itemised assessment before you commit to anything.
10How to Choose the Right Gypsum Ceiling Contractor
The ceiling installation itself is only as good as the crew doing the work. Before hiring anyone, it is worth checking the following.
Experience with your type of project
A contractor experienced in villa ceilings may handle a large apartment renovation differently than a commercial fit-out crew would. Ask specifically about projects similar in scale and design to yours.
Warranty on workmanship
A contractor confident in their installation quality should be willing to put a workmanship warranty in writing, covering issues like joint cracking or sagging within a reasonable period.
Material quality and transparency
Ask which board brand and grade is being used, and whether moisture resistant or fire rated board is specified for the rooms that need it. A vague answer here is a warning sign.
Previous project references
Photos of completed work, or better still, a site visit to a past project, tell you far more about finish quality than a sales conversation ever will.
Licensed and insured installers
Confirm the company is properly licensed to carry out interior fit-out work in Dubai, and that their installation teams are covered for on-site work.
Quotation transparency
A trustworthy quotation itemises materials, board types by room, labour, and any electrical or HVAC coordination separately, rather than presenting one vague lump sum.
11Maintenance Tips
A well-installed gypsum ceiling needs very little upkeep, but a few habits extend its life significantly.
- Dust ceilings gently with a soft, dry microfiber duster rather than a wet cloth, which can mark the paint finish.
- Address any hairline crack near a joint early, before it widens or attracts dust and discolouration.
- Keep bathroom and kitchen extraction fans running during and after showers or cooking to limit humidity buildup against the ceiling.
- Check around AC diffusers periodically for any staining, which can indicate a condensation or duct insulation issue above the board.
- Avoid hanging heavy fixtures directly from gypsum board — anything beyond a light fitting should be anchored into the framing or slab above.
- Repaint with the same paint type used originally to avoid uneven sheen patches over time.
- Keep access panels genuinely accessible — don't box them in with fixed joinery during future renovations.
- Inspect cove lighting reveals occasionally for dust buildup, which can be more visible once LED strips are switched on.
- Report any sagging, however slight, promptly — early sagging is a simple fix, while advanced sagging usually means replacing an entire section.
- Schedule a general ceiling inspection during any AC servicing visit, since technicians are already accessing the void above.
12Final Verdict
Gypsum ceiling installation is not a complicated concept, but it is an unforgiving one — the difference between a ceiling that looks flawless for a decade and one that cracks within a year almost always comes down to whether the planning, framing, and joint work were done properly the first time.
If you take one thing from this guide, let it be this: ask your contractor to walk you through their sequence, their board choices per room, and their joint-finishing process before work starts. A contractor who can answer clearly is usually one who does the work properly.
13Frequently Asked Questions
How long does a gypsum ceiling last in Dubai's climate?
With correct board selection for each room and proper installation, a gypsum ceiling typically lasts many years without major issues. Longevity depends heavily on humidity control, particularly in bathrooms and kitchens where moisture resistant board should always be used.
Is gypsum ceiling installation messy?
There is dust involved, mainly during cutting and sanding stages. A professional crew will mask flooring and furniture and use dust sheets throughout the job, and most of the mess is concentrated in the sanding and finishing stages rather than the framing stage.
Can a gypsum ceiling be installed around an existing AC system?
Yes, and this is one of the main reasons gypsum ceilings are so common in Dubai. The ceiling void is specifically designed around existing or planned AC ducting, diffusers, and return grilles, with the drop height calculated to accommodate them.
What is the difference between a gypsum ceiling and a drywall ceiling?
In practice, these terms describe the same core system in the UAE market — a suspended ceiling built from gypsum board on a metal frame. "Drywall ceiling" is more commonly used in some regions, while "gypsum ceiling" is the more widely used term locally.
Do I need an access panel in my gypsum ceiling?
If there are valves, dampers, junction boxes, or any equipment above the ceiling that may need future servicing, an access panel should be planned in from the start rather than cut in later.
Can gypsum ceilings be repaired instead of replaced?
Minor issues like hairline cracks, small water stains, or a single sagging section can usually be repaired locally without redoing the entire ceiling, provided the underlying framing is still sound.
What ceiling height drop is typical for a gypsum ceiling in Dubai apartments?
This depends entirely on what needs to run above the ceiling. Rooms with significant AC ducting typically need a larger drop than rooms with only lighting and wiring, which is why a proper MEP-coordinated survey matters before installation.
Is gypsum ceiling installation suitable for both villas and apartments?
Yes. The core system is the same, though villas often involve higher ceilings, larger spans, and more elaborate multi-level designs, while apartments tend to have more compact ceiling voids shared with building-wide services.
How do I know if my gypsum ceiling was installed correctly?
Check for even joint lines with no visible seams under angled light, a level surface with no sagging between framing points, properly sealed edges at the walls, and smooth, consistent paint with no patchiness around joint areas.
Does a gypsum ceiling reduce room height noticeably?
The reduction depends on what services run above the ceiling. In rooms with minimal ducting requirements, the drop can be kept relatively shallow, while rooms with significant AC ductwork will need a deeper void by necessity.